Building a home is a highly coordinated process that involves far more than simply putting up walls and installing finishes. Professional home builders must manage planning, permitting, excavation, foundation work, utilities, framing, inspections, interior construction, and exterior improvements while keeping the project moving in the correct order.
Each phase depends on the one before it. A delay in permitting can push back excavation, while a problem with the foundation can affect framing and everything that follows. Experienced builders help manage these moving parts so the project progresses efficiently from an empty lot to a finished home.
The Process Begins With Planning and Permits
Before construction starts, builders need a clear plan for the property and the home itself. This usually involves architectural plans, engineering details, site evaluations, budgets, material selections, and construction schedules.
Permitting is also a major part of the early process. According to Census.gov, an estimated 1,425,200 housing units were authorized by building permits in 2025. That figure reflects the enormous amount of residential construction activity that depends on proper approval before work can move forward.
Home builders typically coordinate with local authorities to make sure the project complies with applicable zoning rules, building codes, setback requirements, and other regulations. Starting construction without the correct approvals can lead to delays, fines, or required changes later.
Once permits are secured, the builder can begin preparing the site for construction.
Site Preparation Sets the Stage for the Entire Build

The building lot must be properly prepared before a foundation can be installed. This often includes clearing vegetation, grading the property, removing unsuitable soil, and excavating areas for the foundation.
Excavation can be a significant part of this stage. According to Bob Vila, an excavator can typically dig between 350 and 1,000 cubic yards per day. The exact amount of work required depends on the lot, soil conditions, home design, foundation type, equipment, and weather. Builders must also consider drainage because water needs to move away from the finished structure rather than collecting around the foundation.
Careful site preparation helps create a stable starting point for the rest of the project.
Foundation Work Requires Precision
Once excavation is complete, crews can begin constructing the foundation. Depending on the design and region, the home may be built on a basement, crawl space, or concrete slab.
This stage requires careful measurements because the foundation determines the dimensions and positioning of the home. Builders coordinate concrete work, reinforcement, drainage systems, waterproofing, and inspections before moving forward.
Mistakes at this stage can create serious problems later, so builders typically make sure the foundation is properly cured and approved before framing begins.
Framing Gives the Home Its Shape
Framing is often the stage when the project finally starts looking like a house.

Crews construct the floors, exterior walls, interior walls, and roof structure according to the plans. Openings for windows and doors are created, and structural components are installed to support the building.
Builders must coordinate material deliveries and subcontractors carefully during this phase. Framing materials need to arrive when crews are ready for them without sitting exposed on the jobsite unnecessarily.
Once the structure is framed, roofing and exterior materials may be added to help protect the interior from weather.
Major Systems Are Installed Behind the Walls
Before drywall goes up, electricians, plumbers, and HVAC professionals typically install the home’s major mechanical systems.
Electrical wiring, plumbing supply lines, drains, ventilation, ductwork, and other components are routed throughout the structure. Builders coordinate these trades because many systems share the same walls, ceilings, and floor cavities.
This stage also usually involves inspections. Local officials may need to verify that electrical, plumbing, structural, and mechanical work meets applicable codes before walls are closed.
Good coordination is especially important because changing these systems after drywall and finishes are installed can be much more difficult.
Interior Construction Brings the Design Together
After the home passes the necessary inspections, interior finishing can begin.

Drywall is installed and finished, followed by paint, cabinets, countertops, flooring, trim, lighting fixtures, plumbing fixtures, and appliances.
This is where many of the homeowner’s design choices become visible. Builders must manage dozens of individual selections and deliveries while maintaining the construction schedule.
A delay in cabinetry, flooring, or countertops can potentially affect several other tasks, which is why experienced builders often order important materials well in advance.
Exterior Improvements Complete the Property
Home construction does not end at the front door. Builders may also coordinate siding, patios, walkways, grading, landscaping, and driveways.
Driveways are an important functional part of the finished property. Asphalt is one common option because it can provide a durable driving surface when properly maintained. According to This Old House, asphalt paving can last approximately 15 to 20 years with regular sealing.
Builders need to consider proper grading and drainage before paving so water does not collect near the driveway or foundation.
Exterior improvements also help create the home’s finished appearance and make the property fully usable.
Inspections Continue Throughout Construction
Inspections do not happen only once. They typically occur at several major stages of the building process.
Foundation work, framing, electrical systems, plumbing, insulation, and other components may all require approval before construction can continue.
Builders help coordinate these inspections and address any issues that officials identify. Staying organized can help prevent unnecessary delays and reduce the likelihood that completed work will need to be reopened later.
The Final Walkthrough Comes Before Completion
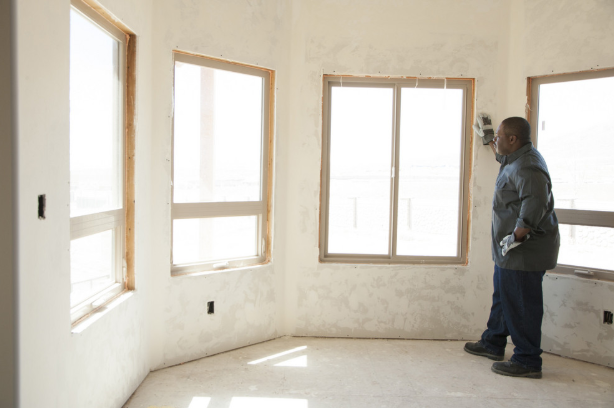
As construction nears completion, builders typically perform their own quality checks before conducting a walkthrough with the homeowner.
The final walkthrough gives the homeowner an opportunity to inspect finishes, test features, and identify items that may require adjustment. Builders may create a final punch list covering small issues such as paint touch-ups, cabinet adjustments, or hardware corrections.
Once required inspections are complete and the home receives final approval, the property can be turned over to the owner.
Builders Coordinate the Entire Journey
The home building process involves hundreds of decisions and many specialized trades. From permits and excavation to framing, mechanical systems, paving, and final inspections, each stage must happen in the proper sequence.
Home builders serve as the central coordinators who keep those phases connected. By managing schedules, subcontractors, materials, inspections, and quality control, they help transform a set of plans and an empty lot into a completed home ready for its owners.
More from Ghar360 Blog
 Constructing a New Home? Here’s a Guideline on Confined Spaces for Residential Construction
 What are the role and responsibilities of a custom home builder?
 Important Steps in Basement Construction Process
 9 Reasons Why Construction Projects Fail
 6 Construction Documents Every Contractor Should Get Familiar With